PRIVATE RESTAURANT · SANTANYÍ · MALLORCA
The Patio That Couldn’t Operate Without Shade.
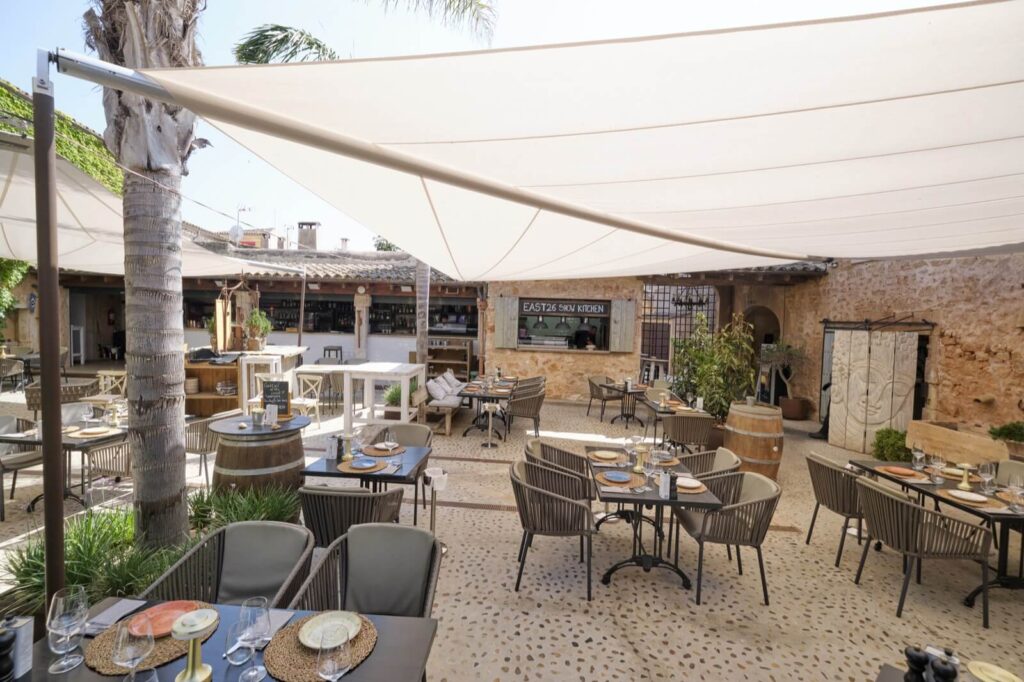
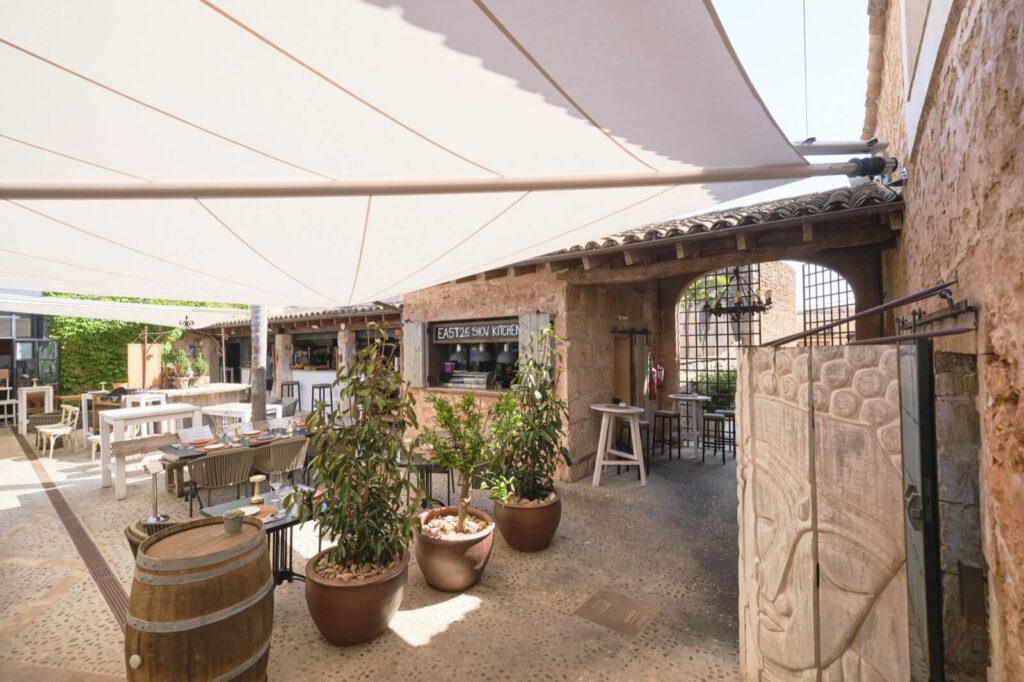

The majority of Restaurant East 26’s tables sit outside on the patio — ivy-clad stone walls, antique iron, no natural shade. INCOMPAR sails turn the exposed space into the restaurant’s working room, 12 months a year they protect diners from harsh sunlight, rain and humidity after sunset.
90%
Outdoor Seats
12 Months
Operational Months
Beaufort 5-6
Wind Rating
+20 yrs
Hardware Life Cycle
Engineered to architect specifications. Technical drawings and load calculations on request.
Some restaurants add shade. This one couldn’t open without it.
East 26 sits on a historic patio in Santanyí — ivy-clad stone walls, antique iron lanterns, a single restored facade. The majority of the restaurant’s tables are outdoors. With no natural cover, summer service was unworkable: heat by midday, wind by afternoon, the occasional rainstorm forcing tables back inside. The shade brief was uncompromising: turn the patio into the restaurant’s primary working room, May through October, in every kind of Mediterranean weather.
“Six months of operation enabled. Zero penetrations into the heritage masonry.”
01 — The Site
East26 Santanyí is a beautifully restored historic manor house in the heart of Santanyí, Mallorca — renovated over four years to blend traditional stone architecture with contemporary elegance. Its sun-drenched courtyard, sheltered patio, and lush garden set the stage for a curated creative community: a Mediterranean restaurant and bar, real estate consultancy, interior design studio, and premium lifestyle showroom. Where living, dining, design, and property naturally converge.
A classical interior patio of finest heritage Architecture in Mallorca`s South-East.
02 — The Engineering
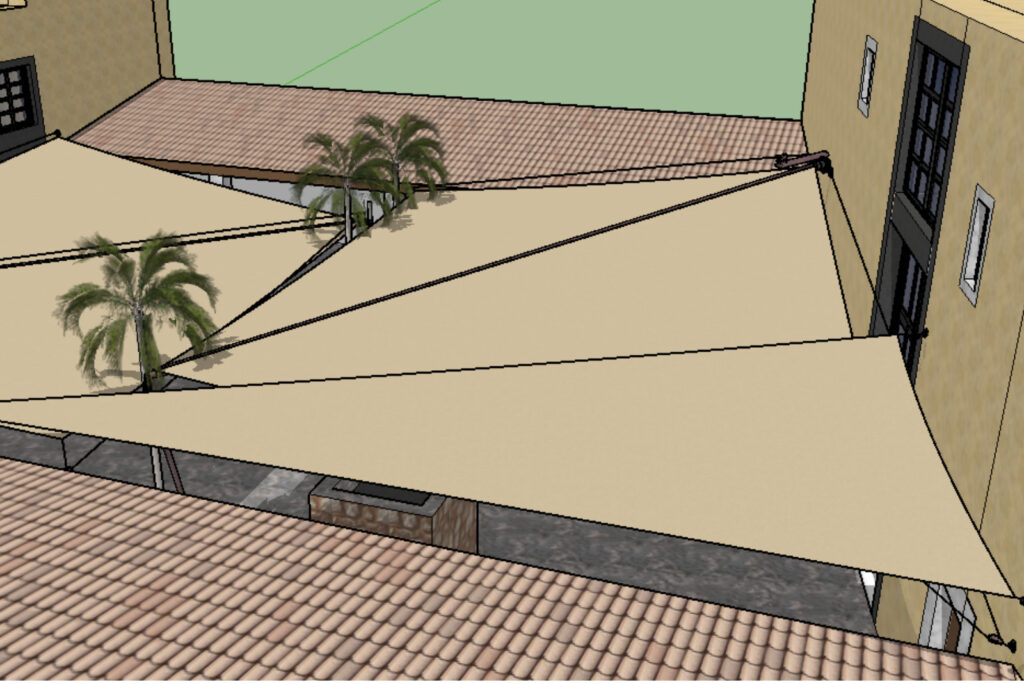
John Peeters and Lucie Hauri, executive partners for the East26 project, sought a discreet shading solution operable year-round — one that would preserve the heritage masonry, avoid penetrating the protected façade, and maximise patio coverage for the restaurant’s seating capacity. The result is a sun sail whose hardware sits quietly alongside the antique ironwork, complementing rather than competing with it. Design and installation by INCOMPAR.
“The brief asked for shade. The structure had to anchor without overly interfering the precious heritage masonry.”
03 — The Working Room
East 26’s outdoor service runs under the canopy year-round. Harsh sun in July or when rain threatens, the patio stays open for business. The INCOMPAR sail structure is the operational backbone — without it, the restaurant’s season would be cut short by half, with sudden weather changes posing a serious risk to service. For a business that cannot afford interruptions, INCOMPAR keeps guests reliably protected and the operation running.
East 26 — Business Brief
System
Incompar motorised Sun Sails
Coverage per sail
120m²
Wind rating
Beaufort 5-6 · Auto-Retract
Fabric
Soltis 92
Structure
V4A Marine Steel · Wall-Mount
Drive
Motorised · Auto-Retract
Installation
2 Days
From
[PRICE TBC]
Operator
East 26
Location
Santanyí, Mallorca
Year
2016 – upgraded 2025
Technical Specifications
| Specification | SunSquare / Incompar Sun Sail |
|---|---|
| Sail system | Cantilever / Post-mounted |
| Coverage per unit | Up to 80 m² |
| Mast structure | V4A marine-grade stainless steel |
| Arms | Aircraft-grade aluminum |
| Fabric | Soltis 92 (waterproof, UV-protective) |
| Drive system | Motorized, patented soft-tension mechanism |
| Wind protection | Beaufort 5-6 auto-retract sensor |
| Control | Radio remote, Smart-home (KNX, Alexa) |
| Ropes | Dyneema (zero stretch) |
| Lead time | 4–5 weeks |
| Installation | 2 days, minimal structural disruption |
| Track record | 25+ years · 2,000+ installations |
| Starting investment | From €25,000 |
East 26, Santanyí, Mallorca
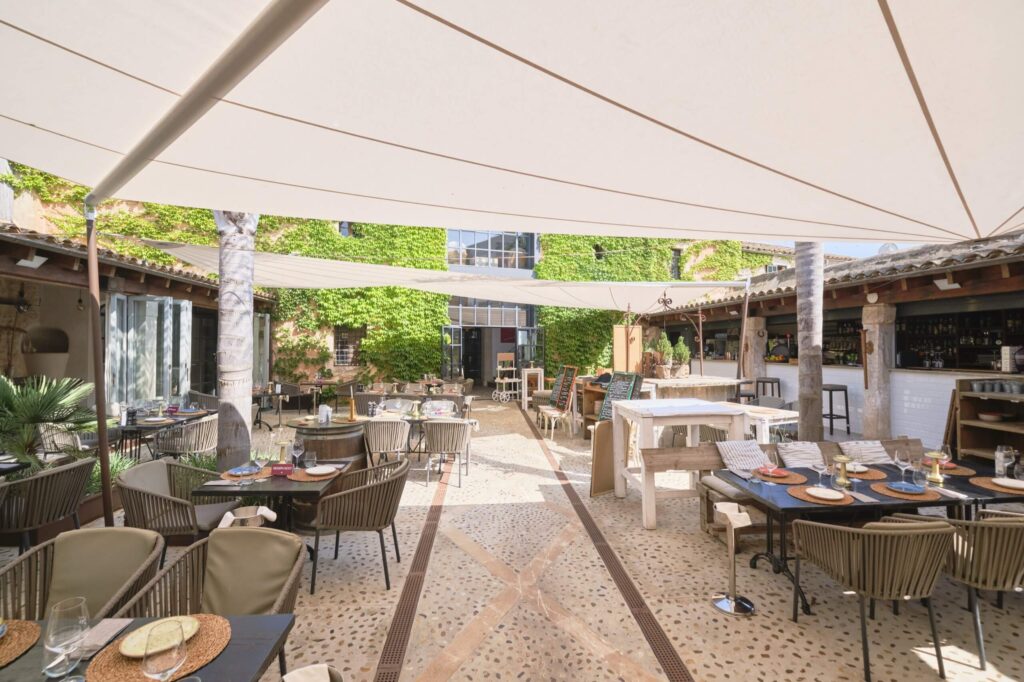
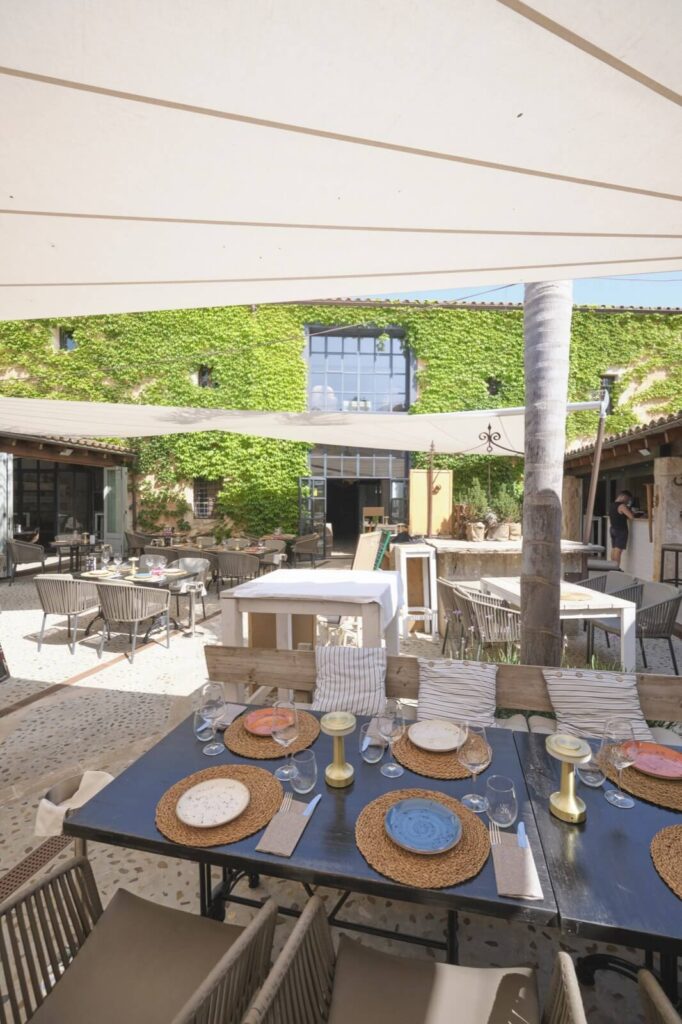
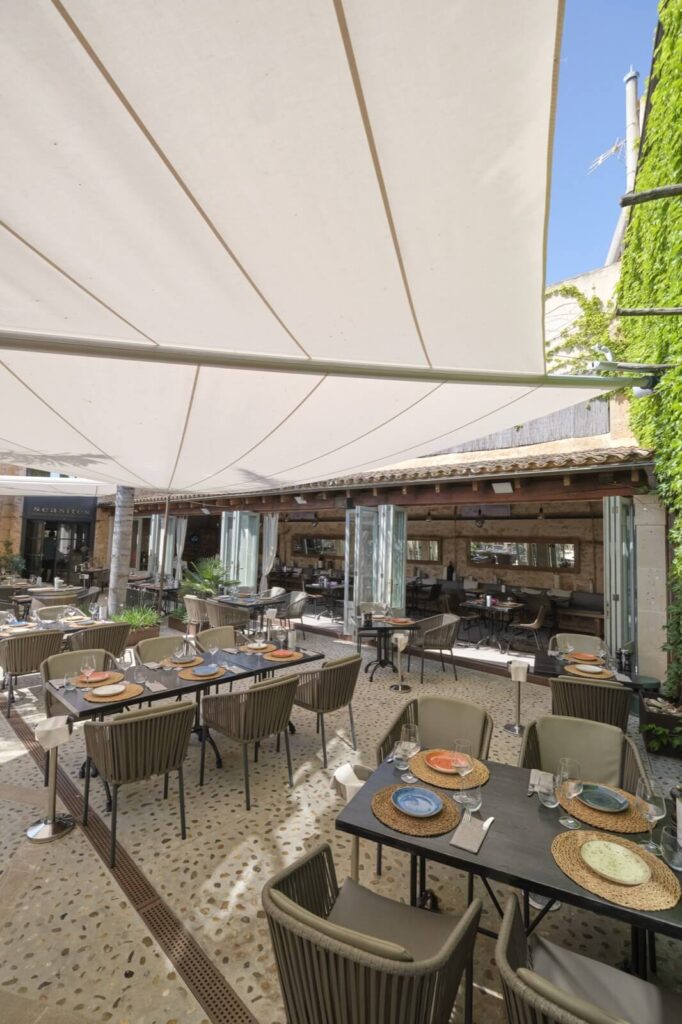
Set for service under the canopy — the patio as the restaurant’s primary room.
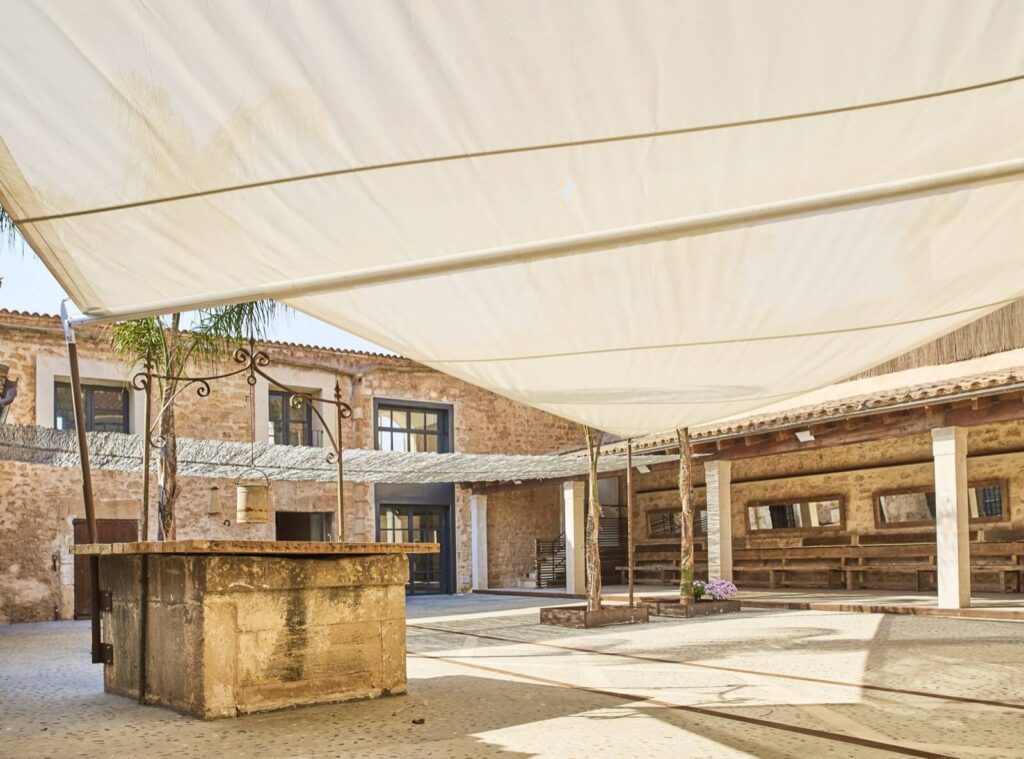
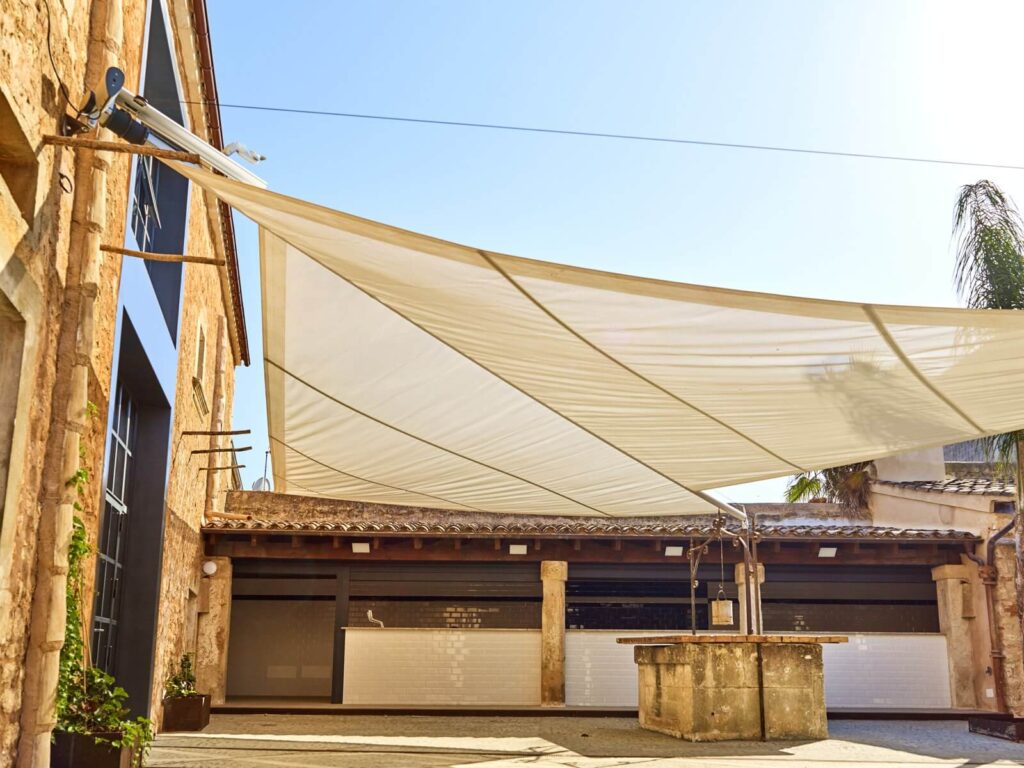
The sail above the stone courtyard — engineered shade within heritage walls.
The whole stone courtyard under cover — expanded capacity without compromising the room.
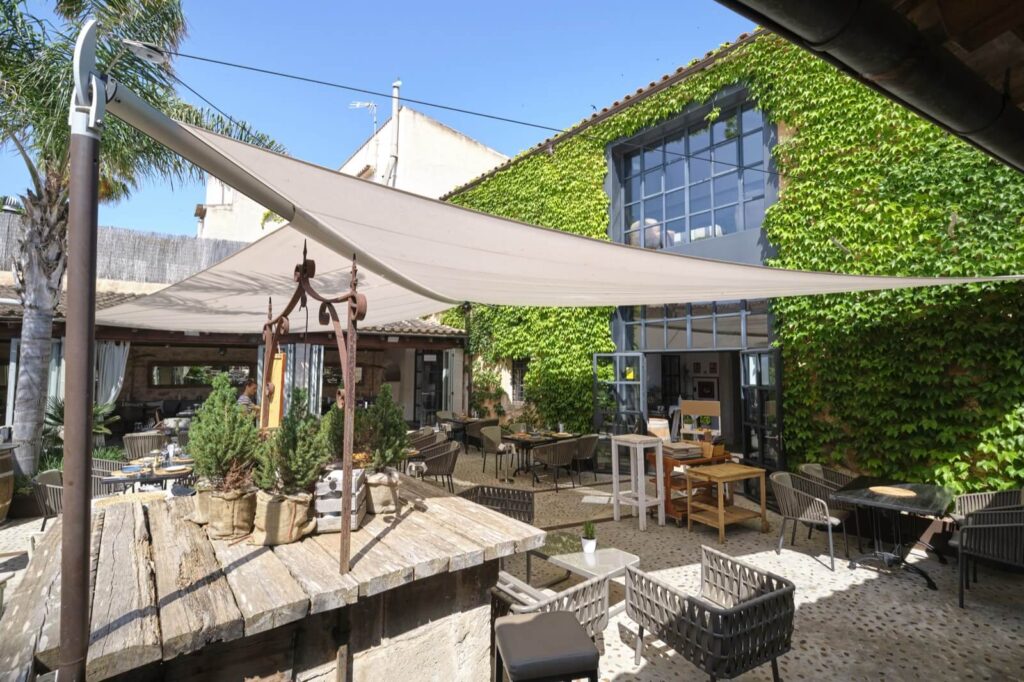
Sail canopy above the dining tables with the ivy wall behind — the patio’s signature combination.
A set table under the sail — the daily rhythm of the restaurant.
The multi-sail cover above the historic patio — the restaurant’s working room, in scale.
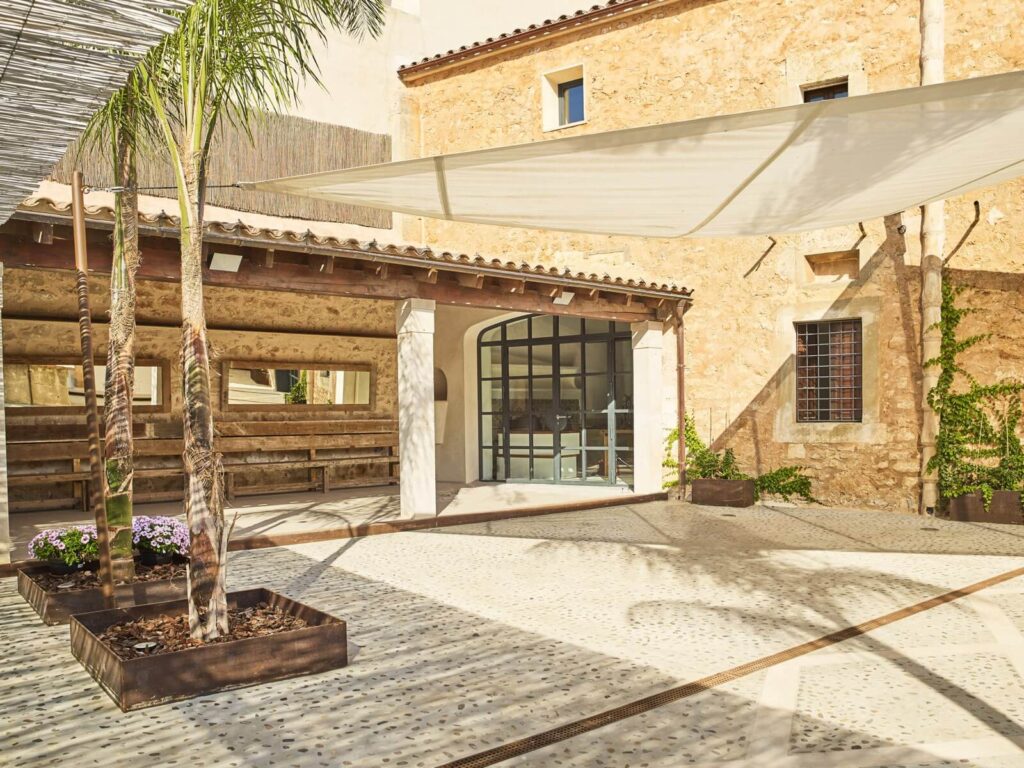
Outdoor terrace with the sail above the ivy-clad wall — the integration that makes the patio operational.
Outdoor dining under the sail with palm shadow on the deck — the texture of summer service.
The patio with show kitchen visible through, under full sail cover — service in plain view.
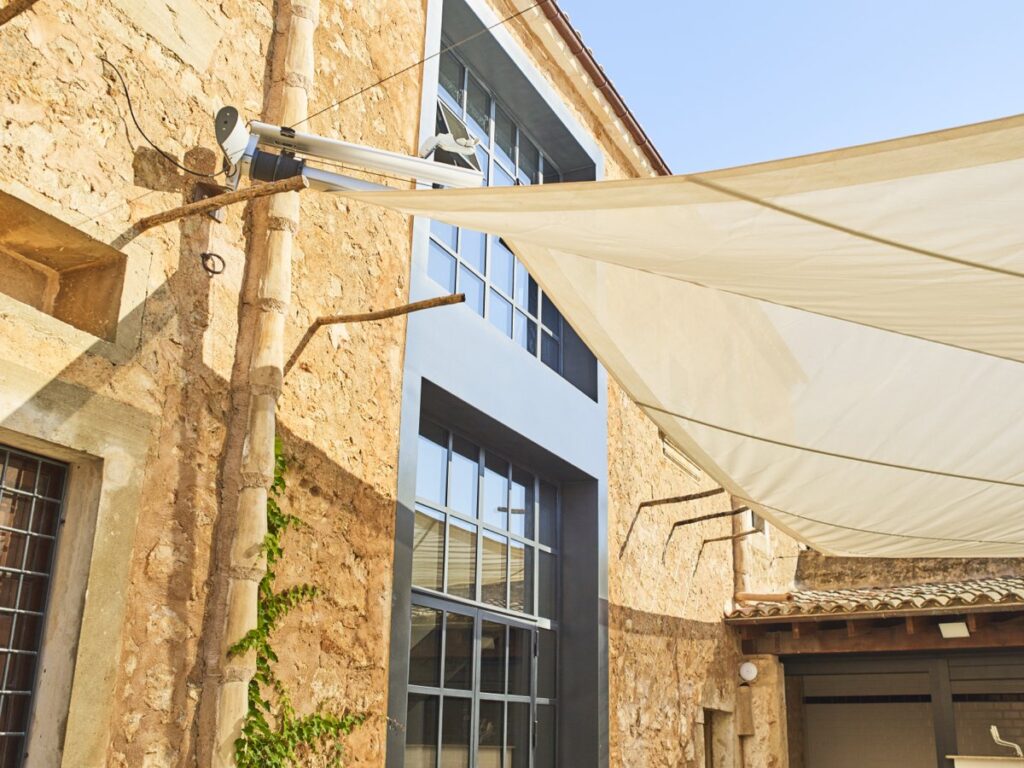
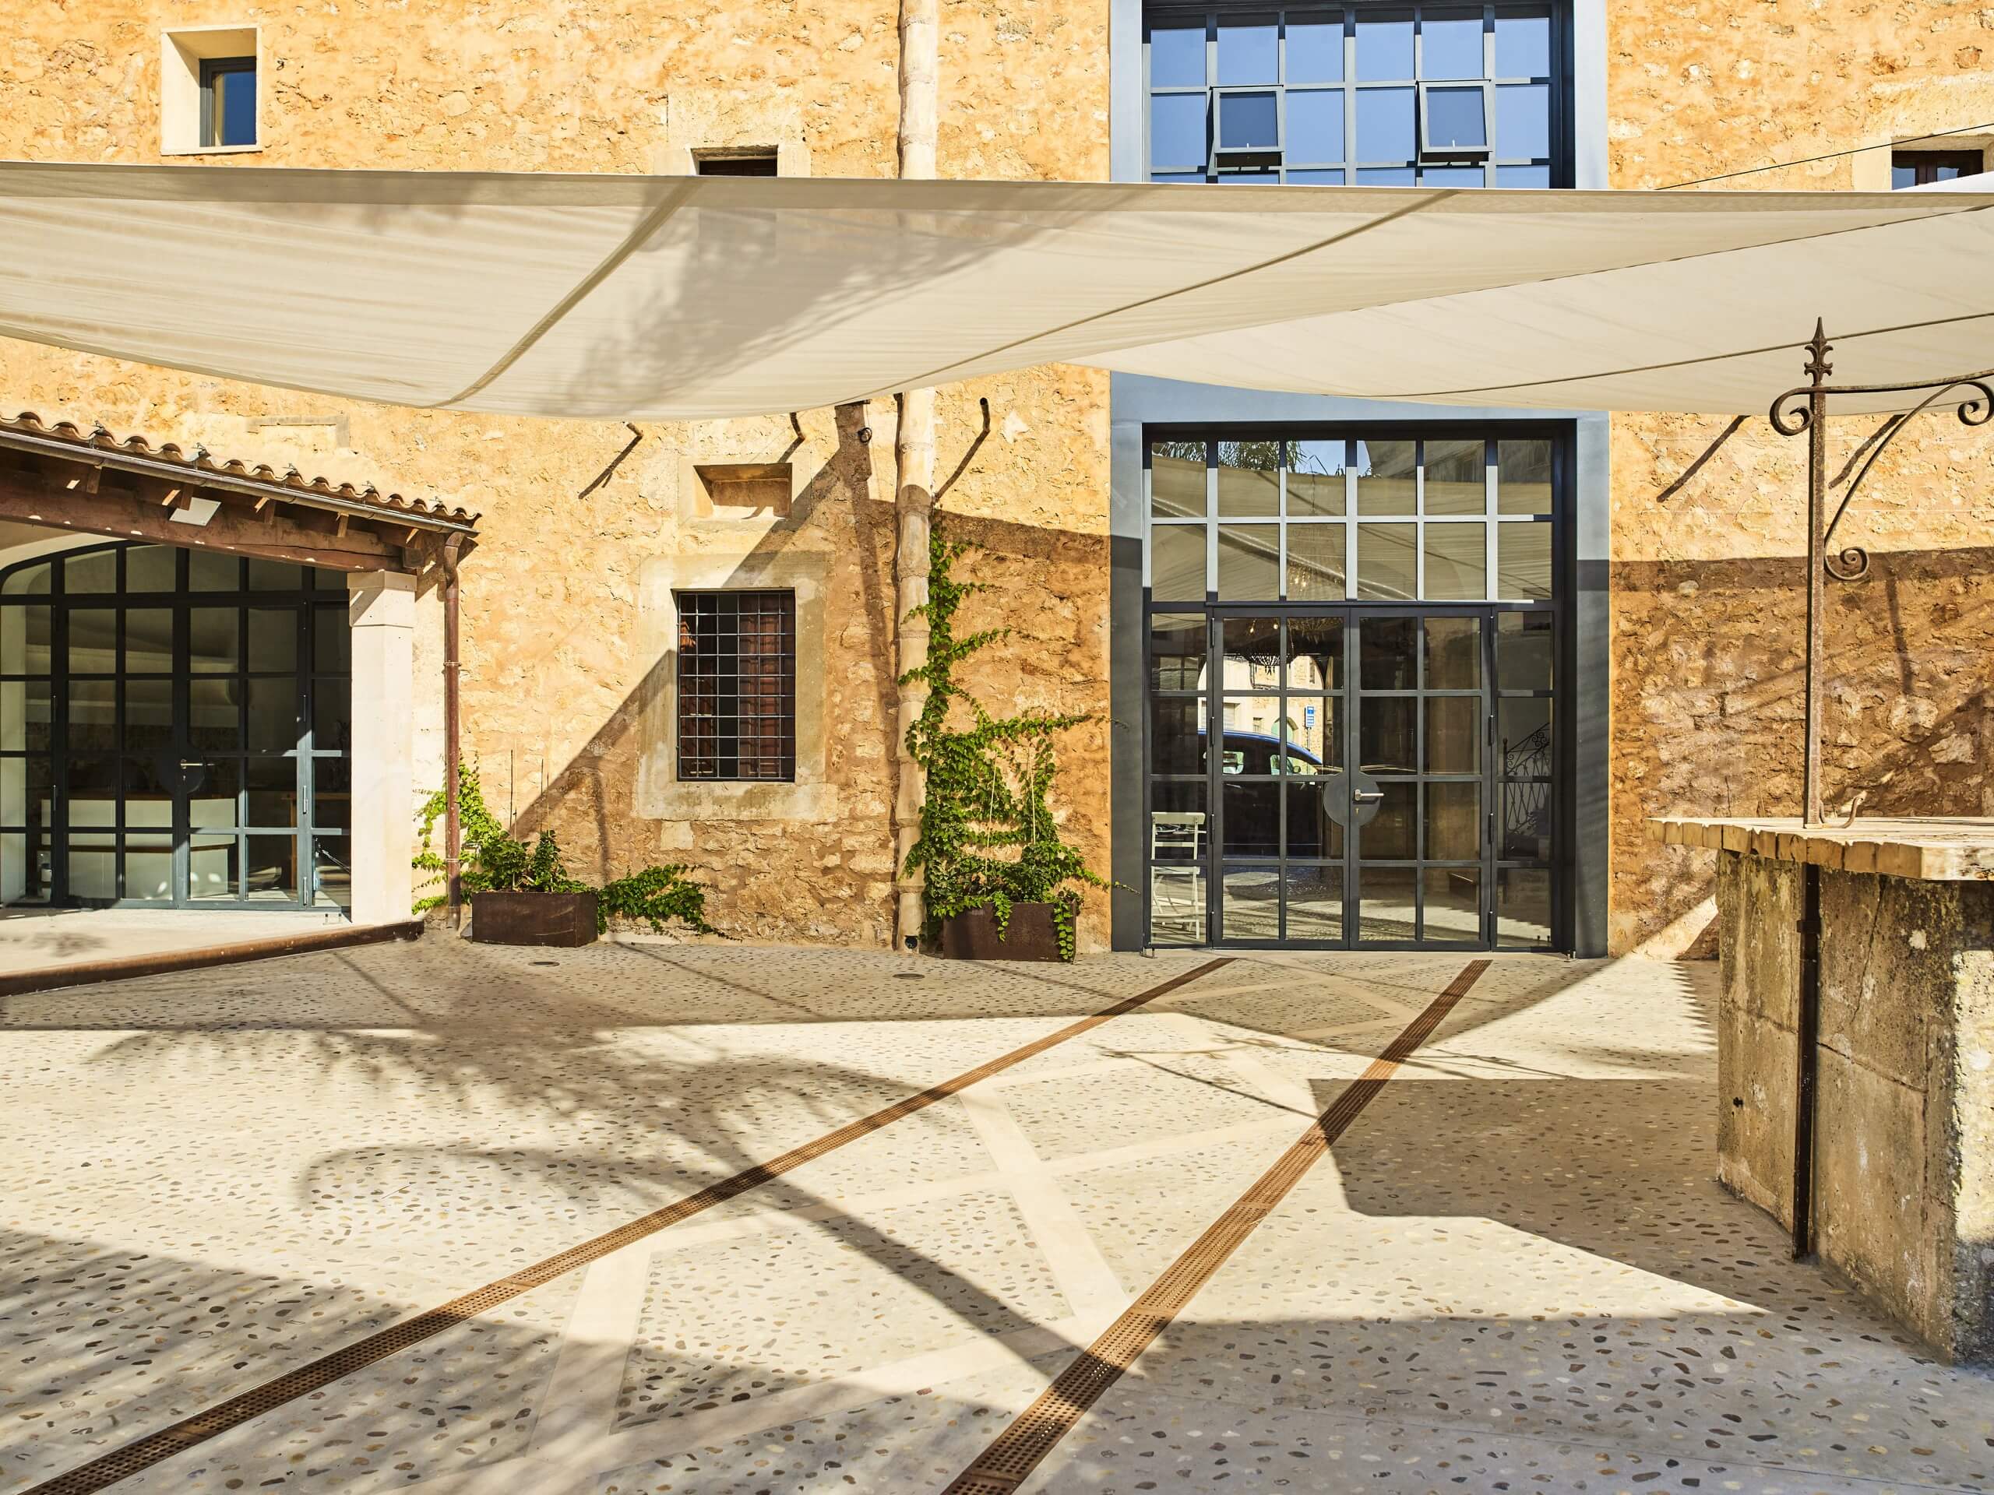
Sail actuator bracket on the ivy-covered stone wall — SunSquare engineering integrated into heritage masonry, no penetration of the protected façade.
FROM THE OPERATOR
“[OPERATOR QUOTE — to be supplied. ~40 words. The operator’s voice on what the sails enabled: covers per service, summer days saved, customer reception, the patio as the restaurant’s primary working room.]”
East 26 — Santanyí, Mallorca
Frequently Asked Questions
How many months of summer operation does the canopy unlock?
For East 26 the answer is concrete — the patio is the restaurant’s primary room from May through October, six full months of operation. Without the canopy the same window reads as risky-weather: heat by midday, wind by afternoon, the occasional summer storm. The sails turn each of those into normal service days.
How is the hardware anchored into heritage masonry?
Two cantilever masts mount to the patio’s stone walls via V4A marine-grade stainless steel brackets engineered specifically to integrate with existing masonry. No penetration of the protected façade. The brackets sit beside the antique iron lanterns without competing for visual attention — old and new in dialogue, not collision.
How much service disruption during installation?
Three to five days for a full install at East 26 scale. Our standard practice is to work either in low-season weeks or in single-day shutdowns coordinated with the operator. The system is designed to commission quickly and tested under full wind cycles before service resumes.
Related projects
MORE COMMERCIAL INSTALLATIONS
Limited Installation Slots — Summer 2026
The same engineering. Designed for your operation.
Our process begins with a site survey, structural calculation, and 3D drawing —
for restaurants, hotels, and beach clubs across Mallorca, Ibiza and the wider Balearics.
No quotes without a site visit. No installations without engineer sign-off.
No obligation · No commitment · No cost
Atelier · Cami Vell de Ciutat 25A · 07630 Campos · Mallorca
4–8 week lead time · 3–5 day installation · 25 years of precision